
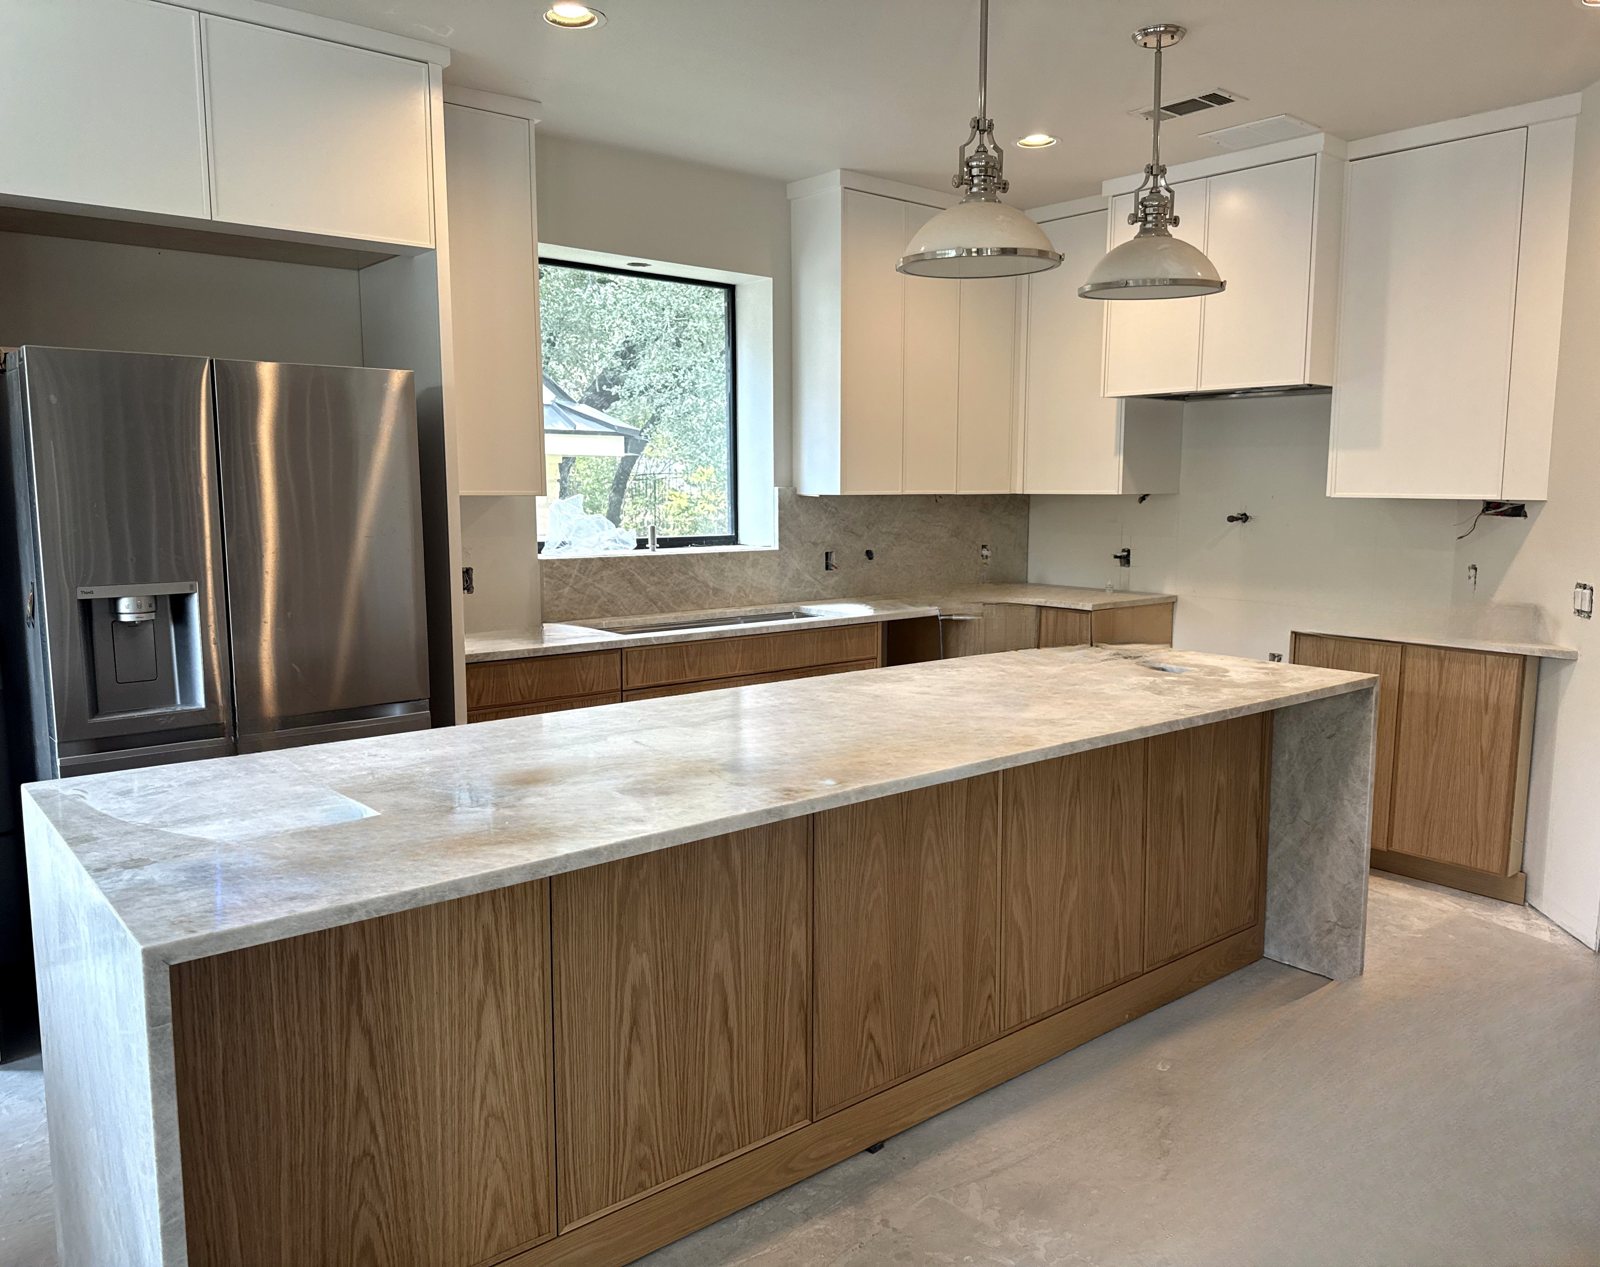
Some kitchens don’t need more square footage. They need a better layout. This Westlake kitchen had a small island, a peninsula boxing in the work area, and a wall closing it off from the stairs and front room. Instead of just swapping finishes, we reconfigured the whole room. The project took about 7 weeks and came in at around $85,000.
Before: a closed-in layout
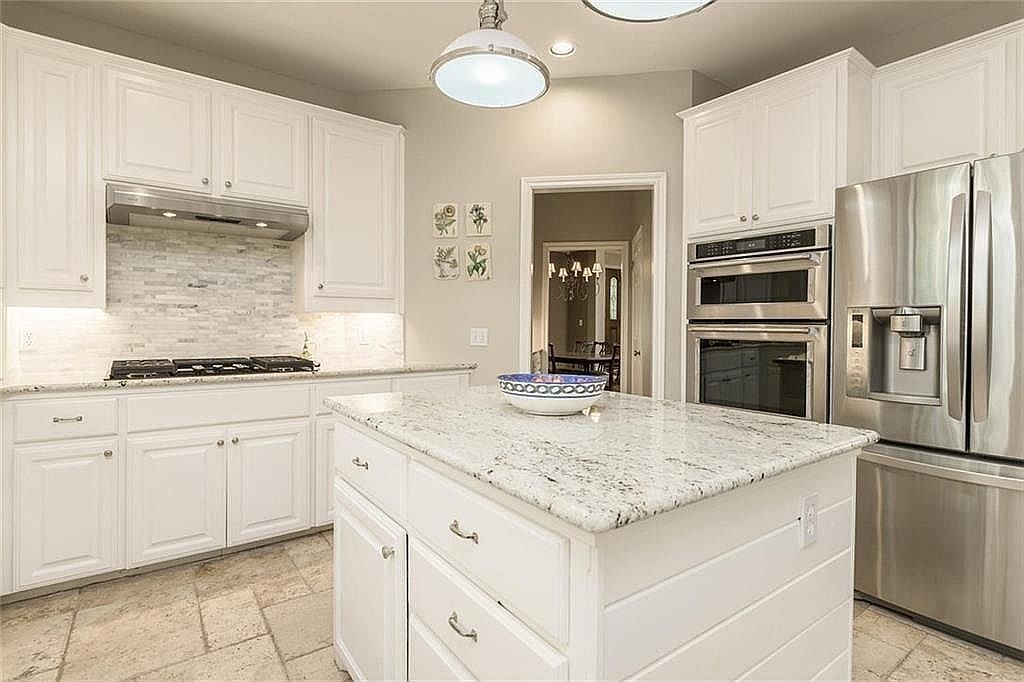
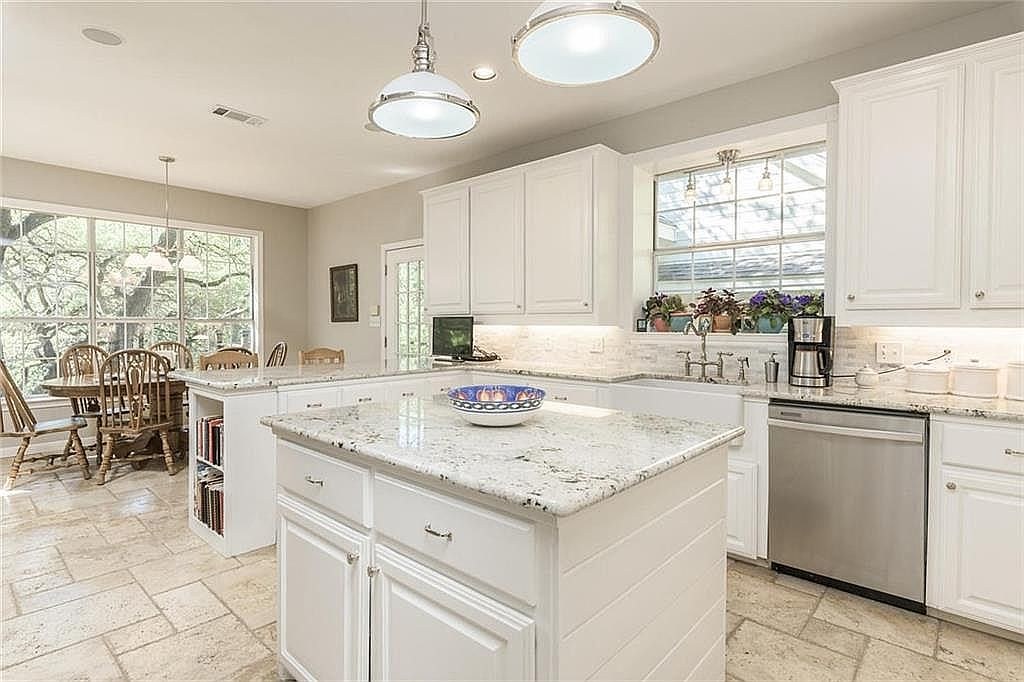
Here is how the kitchen looked before we started. A small island sat in the middle of the room, a peninsula separated the kitchen from the dining area, and a wall closed the room off from the stairs and the front room. Getting from one side of the kitchen to the other meant walking around the island and the peninsula.
The goal: more open and easier to move through
The homeowners wanted a kitchen that felt open, with room to walk around freely and a clear connection to the front room instead of a wall in the way. They also wanted a bigger cooking setup and better lighting to work by.
What we changed
Removed the peninsula and added a larger island
The old peninsula cut the kitchen off and forced everyone to walk around it. We took it out, along with the small island, and installed a larger island in the middle of the room. Now there’s open space to walk on every side, and the island gives more room to work than the old island and peninsula did.
Opened the wall to the stairs and front room
We tore out the wall between the kitchen and the stairs. The kitchen now opens up to the front room, so whoever is cooking is part of the rest of the house instead of shut away from it.
Moved the fridge
Relocating the refrigerator was part of opening up the floor plan and making the work area flow better.
Put the microwave in the island
Building the microwave into the new island freed up counter and wall space and keeps it within easy reach without taking up the countertop.
Built in a spot for the coffee machine
The coffee machine has its own place in a custom built-in cabinet, so it’s out of the way of the main counters but always ready to use.
A larger stove with a commercial-grade vent hood
We upgraded to a larger range and installed a commercial-grade exhaust vent to go with it, so the kitchen is ready for serious cooking.
More recessed lighting
We removed the old lights and added more new recessed cans across the ceiling for better visibility over the counters and the island.
After: the finished kitchen
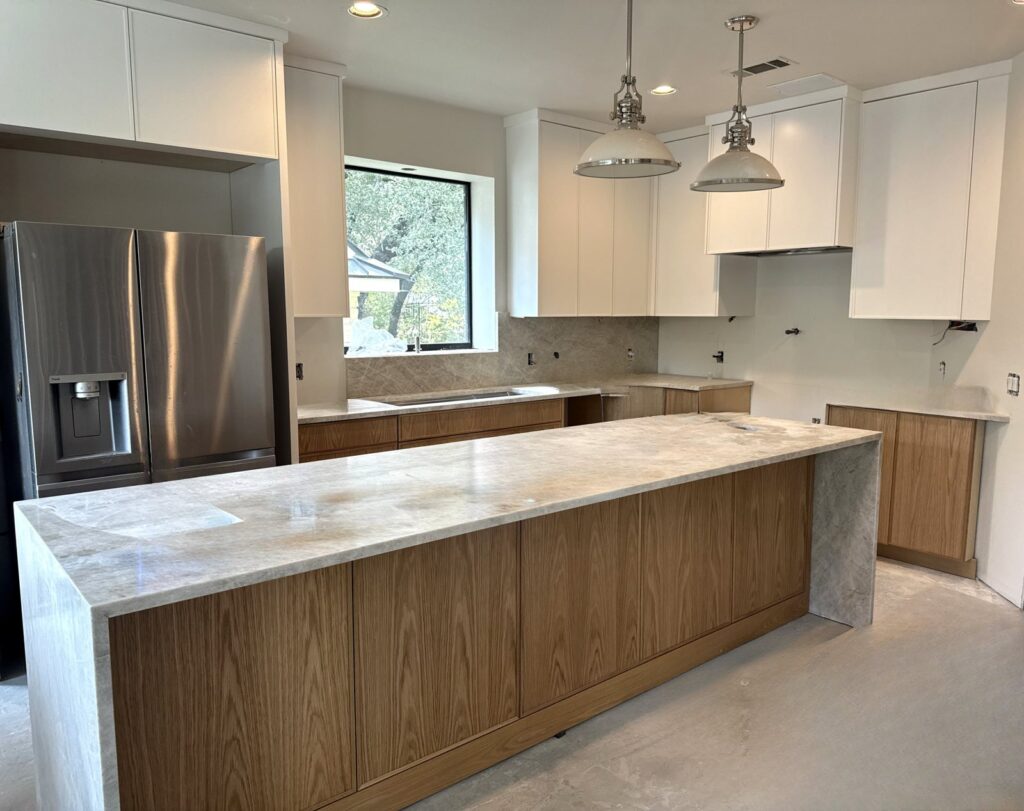
With the peninsula gone and the wall opened up, the kitchen now flows into the front room and there’s space to move on every side of the island. The appliances sit where they work best, and the extra recessed lighting makes the whole room brighter.
The laundry room got the same treatment
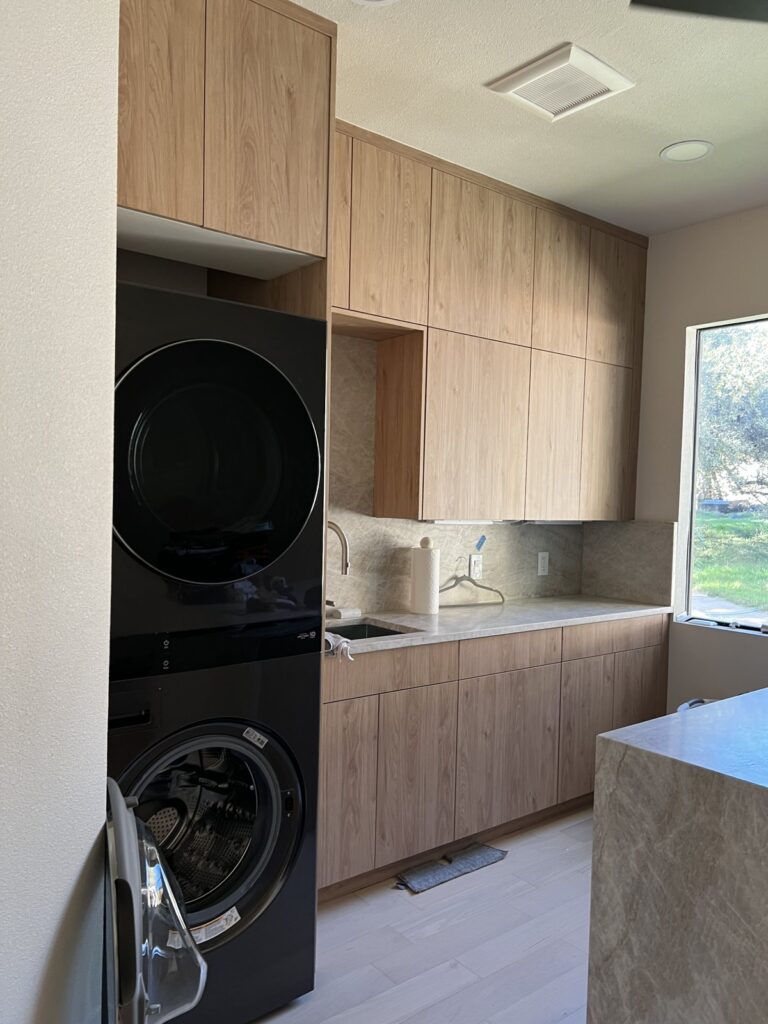
On the same project we also remodeled the laundry room, with custom wood cabinets running up to the ceiling, a stacked washer and dryer, and a waterfall-edge island.
Timeline and budget
From start to finish, this kitchen took about 7 weeks, and the kitchen project came in at around $85,000. For comparison, most of our full kitchen remodels take 6 to 10 weeks and typically run $40,000 and up, while smaller kitchen updates start around $10,000. Moving walls and appliances adds to the scope, so a layout change like this one usually lands higher than a cabinet-and-countertop update.
Thinking about changing your kitchen layout?
Moving appliances, taking out a peninsula or opening a wall can change how a kitchen works far more than new finishes alone. Permits aren’t always needed; it depends on the area, and many remove-and-replace jobs don’t need one. When a permit is needed, we handle the blueprints and permits. See more about our kitchen remodeling in Austin.