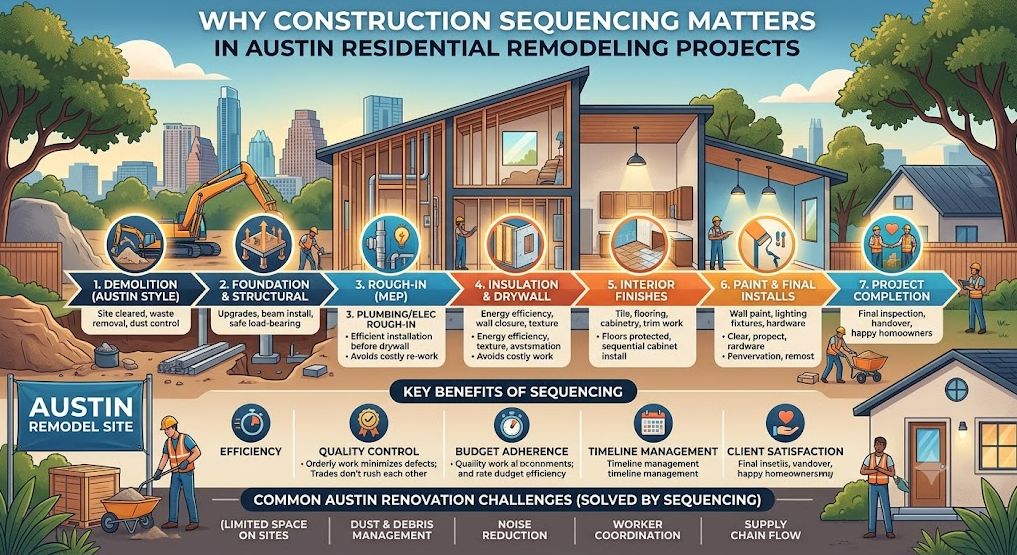
Understanding Construction Sequencing
Construction sequencing is the planned order in which remodeling activities are completed from the initial preparation through the final finishing work. In residential remodeling, each stage often depends on the successful completion of another stage before it can begin. Poor sequencing can create unnecessary delays, repeated work, material conflicts, and scheduling problems that affect the entire project. Austin homes can present additional considerations because remodeling may involve older structures, additions, changing layouts, updated building systems, and site specific requirements. A carefully organized sequence helps coordinate demolition, structural work, electrical, plumbing, HVAC, insulation, drywall, flooring, cabinetry, and finishing activities. At Renaissance Contracting, we use sequencing as an important part of creating a more organized remodeling process for homeowners.
Why Order Matters During Remodeling
Every remodeling project contains interconnected tasks that must be performed at the appropriate time. For example, electrical and plumbing modifications generally need to be completed before walls are closed with drywall and finished surfaces. Installing cabinets before necessary wall work or utility changes are completed can result in damage, additional labor, or repeated installation. Similarly, flooring, painting, trim, and other finish materials need to be coordinated so one trade does not interfere with another. When work is completed in the wrong order, even a small mistake can create a chain reaction that affects several later activities. Proper sequencing keeps the project moving logically while reducing unnecessary disruption between different phases.
Starting With Careful Project Planning
Construction sequencing begins well before physical work starts inside the home. The remodeling team needs to understand the existing structure, proposed design, material requirements, utility locations, site conditions, and scope of work. Plans should identify which activities need to happen first and which tasks can safely occur at the same time. This planning stage also provides an opportunity to identify potential conflicts between architectural, structural, mechanical, electrical, and plumbing requirements. A detailed schedule can then establish realistic relationships between major phases instead of treating every task as an isolated activity. This approach gives homeowners a clearer understanding of how their Austin remodeling project is expected to progress.
Demolition Should Follow Preparation
Demolition is often one of the first visible stages of a remodeling project, but it should not begin without adequate preparation. Existing finishes, cabinets, walls, fixtures, and other components may need to be removed to expose areas requiring structural or utility modifications. Before demolition begins, the project team should identify items that need protection and determine which existing components will remain in place. Utilities should also be considered carefully because unexpected electrical, plumbing, or HVAC conditions can be discovered once concealed areas are opened. Controlled demolition allows the team to reveal existing conditions without unnecessarily damaging areas that are intended to remain. This creates a better foundation for the structural and mechanical work that follows.
Structural Work Comes Before Finishing
Structural modifications generally need to be addressed before the project moves into cosmetic stages. Removing walls, enlarging openings, modifying framing, or creating new spaces can affect how the home supports loads and how different areas connect. Structural work may also require coordination with architectural plans and applicable local requirements before subsequent trades can proceed. Once framing and structural elements are properly completed, electrical, plumbing, insulation, and other systems can be coordinated around the new configuration. Attempting to complete decorative work before structural changes can create avoidable rework and additional costs. For this reason, structural sequencing is one of the most important considerations in a major residential renovation.
Coordinating Plumbing and Electrical Systems
Behind finished walls, residential remodeling projects often involve extensive work that homeowners may never see after completion. Plumbing lines, electrical wiring, lighting circuits, outlets, switches, and other systems must be positioned according to the updated floor plan. These systems also need to be coordinated with cabinets, appliances, fixtures, walls, ceilings, and other elements that will eventually cover them. Completing this work before drywall provides access for installation, inspection, adjustment, and necessary corrections. Proper coordination also reduces the possibility of opening finished walls later because a connection or component was overlooked. A logical sequence therefore protects both the construction schedule and the quality of the finished remodeling project.
HVAC Coordination Is Equally Important
Heating, ventilation, and air conditioning requirements can become more complicated when a home’s layout changes. Moving walls, expanding rooms, adding spaces, or changing ceiling configurations can affect ductwork, registers, equipment locations, and airflow requirements. HVAC work needs to be coordinated with framing and other building systems so that ducts and equipment have sufficient space. If these installations are delayed until after walls and ceilings are finished, accessing concealed areas can become significantly more difficult. Early coordination allows potential conflicts between HVAC components, plumbing, electrical systems, and structural elements to be addressed before surfaces are closed. This helps create a more functional and efficient finished space.
Insulation and Drywall Follow the Rough Work
Once major structural and mechanical systems are appropriately positioned, the project can move toward enclosing the walls and ceilings. Insulation is an important stage because it contributes to thermal performance, comfort, and the overall building envelope. Before drywall is installed, the team needs to verify that required work behind the walls has been completed and that relevant inspections or approvals have been addressed. Closing the walls too early can hide problems that become much more difficult and expensive to correct later. Drywall installation can then proceed once the concealed systems and insulation are properly coordinated. This sequence creates a clean transition from the structural and mechanical stages into the interior finishing stages.
Interior Finishes Need Their Own Sequence
Finishing work involves numerous individual activities that must be coordinated carefully to protect completed surfaces. Painting, flooring, cabinetry, countertops, tile, trim, doors, hardware, and fixtures can all influence one another during installation. For example, certain flooring and cabinetry decisions may need to be coordinated before final trim and appliance installation can occur. Painting may also need to happen at specific points so that later trade work does not unnecessarily damage freshly completed surfaces. A carefully organized finish sequence reduces unnecessary touchups and helps maintain the quality of newly installed materials. This is particularly important when homeowners have selected custom finishes or higher value materials for their remodeling project.
Managing Material Deliveries
Construction sequencing also depends on having the right materials available at the right stage. Delivering materials too early can create storage challenges, while delivering them too late can leave crews waiting and disrupt the schedule. Large items such as cabinets, windows, doors, appliances, countertops, and specialty fixtures may have different ordering and fabrication timelines. These lead times need to be considered when establishing the overall construction sequence. Coordinating procurement with installation dates helps reduce interruptions caused by missing materials or unfinished components. Our team considers these relationships when organizing remodeling work so that material availability supports the broader construction schedule.
Reducing Rework and Construction Delays
One of the biggest advantages of proper sequencing is the ability to reduce unnecessary rework. Rework occurs when completed work has to be removed, modified, or repeated because another required activity was not completed correctly or in the proper order. For example, installing finished surfaces before utility modifications are finalized can result in those surfaces being disturbed later. Repeated work consumes labor, materials, time, and project resources that could otherwise be used to move the renovation forward. Careful sequencing identifies dependencies before work begins and allows trades to operate within an organized progression. This makes the construction process more predictable and helps minimize avoidable disruptions.
Austin Homes Can Have Unique Challenges
Residential remodeling in Austin can involve a wide range of home styles, ages, layouts, and construction conditions. Some projects involve relatively modern properties, while others require updates to older homes with existing systems that may not match current plans. Remodeling can also involve additions, kitchen transformations, bathroom renovations, whole home updates, or changes to interior layouts. Existing conditions may only become fully visible after demolition, making flexibility an important part of construction planning. A sequencing strategy should therefore establish a clear baseline while allowing reasonable adjustments when concealed conditions are discovered. Understanding the existing home is essential for developing a practical sequence that supports the project’s specific requirements.
Sequencing Helps Coordinate Multiple Trades
A residential remodeling project may involve many specialized trades working within the same property. Carpenters, electricians, plumbers, HVAC professionals, drywall installers, painters, flooring specialists, cabinet installers, tile contractors, and other professionals may each depend on the work of another trade. Without coordination, multiple crews can interfere with one another or arrive before the site is ready for their work. Sequencing establishes when each trade should enter the project and what conditions need to be completed before their work begins. This creates clearer responsibilities and reduces unnecessary overlap between construction activities. Effective coordination is especially valuable when several areas of a home are being remodeled simultaneously.
Protecting the Home During Construction
Sequencing is not only about getting work completed quickly because it also helps protect areas that are not being remodeled. Remodeling work can generate dust, debris, foot traffic, vibration, and other disturbances that may affect occupied portions of a home. A thoughtful sequence can separate active construction zones from completed or protected areas whenever practical. It can also help determine when temporary protection, coverings, barriers, and access routes are needed. Protecting completed work becomes particularly important as the project progresses toward expensive finishes and newly installed fixtures. By considering protection throughout the sequence, the team can reduce the risk of unnecessary damage during construction.
Keeping Homeowners Informed
A well organized sequence also makes communication easier for homeowners throughout the remodeling process. Homeowners can understand which stage is currently underway and what activities are expected to follow. This can make decisions about materials, fixtures, finishes, and access requirements easier to manage because those decisions can be connected to specific project milestones. Clear communication also helps homeowners understand why certain work cannot begin until another stage has been completed. When expectations are established around the construction sequence, unexpected changes can be discussed more effectively. This creates a more transparent remodeling experience from the early planning stage through project completion.
Building a More Predictable Remodeling Process
Construction sequencing does not mean that every remodeling project will follow an identical schedule. Each home has different existing conditions, design requirements, materials, site limitations, and construction complexities. Instead, sequencing provides a framework that establishes logical relationships between the activities required to complete the project. When unexpected conditions arise, the sequence can be adjusted while keeping the overall objectives in view. This flexibility is important because residential remodeling frequently involves conditions that could not be completely confirmed before demolition. A structured but adaptable sequence helps keep the project organized even when adjustments become necessary.
The Value of Professional Coordination
The quality of a remodeling project depends on more than individual workmanship because every component needs to work together as part of the completed home. Professional coordination brings structural, mechanical, architectural, material, scheduling, and finishing considerations into one construction process. This helps identify dependencies before they become costly problems and allows the project team to address conflicts earlier. It also provides a framework for coordinating subcontractors, deliveries, inspections, and homeowner decisions. For larger Austin residential remodeling projects, this level of coordination can make a significant difference in how smoothly the work progresses. Renaissance Contracting approaches sequencing as an essential part of managing the relationship between each construction phase.
Creating Better Results Through Proper Sequencing
A successful remodeling project is ultimately the result of many individual activities being completed correctly and at the appropriate time. Construction sequencing connects those activities so that structural work supports mechanical installation, mechanical systems support finished walls, and finished spaces support the final fixtures and details. This reduces the likelihood that one stage will create unnecessary problems for another stage. It also helps protect materials, coordinate trades, manage project resources, and maintain a logical workflow. For homeowners planning residential remodeling in Austin, understanding the importance of sequencing can provide valuable insight into how their project should be managed. Renaissance Contracting uses thoughtful planning and coordinated construction practices to help turn remodeling plans into functional, carefully finished residential spaces.
Leave a Reply