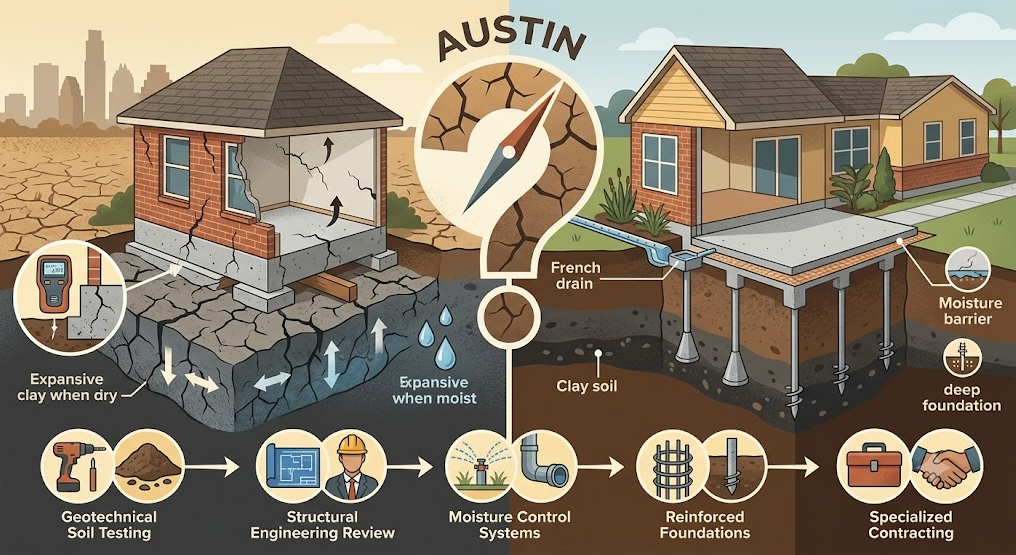
Understanding Austin’s Expansive Clay Soil
Remodeling a home in Austin requires more than choosing attractive finishes, updating outdated rooms, or creating a more functional floor plan. The underlying soil conditions can have a major influence on how a renovation should be designed, engineered, and constructed. Many properties throughout the Austin area are built on expansive clay soils that respond significantly to changes in moisture levels. These soils can swell when they absorb water and shrink when they dry, creating movement beneath and around a home over time. That movement can place stress on foundations, structural components, walls, floors, and newly remodeled areas if the renovation is not planned with local soil behavior in mind. For homeowners considering a major renovation, understanding this condition early can help prevent structural complications and unexpected repair costs later.
Why Expansive Clay Creates Movement Beneath a Home
Expansive clay behaves differently from more stable soil because its volume can change as its moisture content changes. During periods of heavy rainfall, clay can absorb substantial amounts of water and expand, while prolonged dry weather can cause the same soil to lose moisture and contract. Austin’s climate can contribute to these cycles because the region experiences both intense rainfall events and extended periods of heat and drought. Repeated expansion and contraction can produce differential movement across different portions of a property. The degree of movement can vary depending on drainage, landscaping, plumbing conditions, soil depth, foundation design, and other site characteristics. A remodeling project that ignores these factors can introduce new loads and structural connections that are less tolerant of the movement already occurring beneath the property.
Older Homes May Have Additional Remodeling Challenges
Older Austin homes can present additional considerations because their original construction methods may differ considerably from modern building practices. The foundation system, framing, drainage configuration, electrical infrastructure, plumbing, and previous additions may all have been designed under different conditions and standards. Some homes may also have undergone multiple renovations that gradually changed how loads are distributed throughout the structure. When walls are removed, rooms are expanded, ceilings are raised, or additions are connected to an existing structure, those changes can affect how the building responds to foundation movement. Existing cracks or uneven floors should therefore not automatically be treated as cosmetic issues during a renovation assessment. Understanding whether visible conditions are related to normal aging, moisture changes, settlement, expansive soil movement, or another structural concern is an important part of responsible remodeling.
Foundation Movement Must Be Considered Before Major Changes
A successful remodeling project starts with understanding the condition of the existing structure before construction begins. When a renovation involves removing structural walls, adding significant loads, expanding the footprint, or modifying floor elevations, the relationship between the existing foundation and the proposed work becomes particularly important. A foundation that has already experienced movement may require additional evaluation before new construction is attached to it. This does not mean every Austin home built on clay soil requires foundation repairs before remodeling, but it does mean that the existing conditions should be properly evaluated. Structural design should account for how new and existing components interact rather than treating the property as a completely new construction site. Taking this step early can reduce the risk of discovering structural complications after demolition has already begun.
Drainage Is a Critical Part of the Remodeling Strategy
Water management deserves special attention when remodeling a home located on expansive clay soil. Poor drainage can allow water to accumulate near portions of the foundation, while excessive drying in other areas can contribute to uneven moisture conditions around the property. Gutters, downspouts, grading, surface drainage, irrigation systems, and landscaping can all influence the moisture environment surrounding a foundation. A remodeling project can unintentionally change this environment by adding hardscaping, patios, exterior structures, new planting areas, or altered drainage paths. Even changes that appear unrelated to the foundation can influence how rainwater moves across the property. Our approach to remodeling considers the broader site conditions so that improvements to the home do not create avoidable moisture problems around its foundation.
Plumbing Changes Require Careful Planning
Plumbing modifications can be particularly important in homes affected by expansive clay because leaks beneath or near a foundation can alter localized soil moisture. A concealed plumbing leak may saturate one area of soil while surrounding areas remain comparatively dry, potentially contributing to uneven movement. Major remodeling projects often involve relocating kitchens, bathrooms, laundry rooms, water lines, and drain systems, which means existing plumbing conditions should be understood before new installations are completed. Older pipes may also have deterioration that becomes more apparent when construction exposes previously inaccessible areas. Identifying potential plumbing concerns during the planning stage can help prevent water-related problems from becoming hidden structural issues after the renovation is finished. Careful routing, connection, testing, and drainage planning are therefore important components of a comprehensive remodeling strategy.
Additions Need to Account for Existing and New Structures
Home additions require particularly careful consideration because the new construction may interact with an existing foundation system that has already experienced years of environmental cycles. The addition may be supported by a new foundation while the original structure remains on its existing system, creating an interface that needs to be properly designed. Differences in foundation movement can potentially place stress on walls, floors, finishes, and connections between the two structures. The design therefore needs to consider how the new space will meet the existing building rather than focusing solely on the desired square footage. Proper engineering and construction detailing can help manage the transition between old and new components. This is one reason why an addition in Austin should be approached differently from simply constructing a new standalone structure on an undeveloped site.
Interior Remodeling Can Also Affect Structural Performance
It is easy to assume that soil conditions matter only when a homeowner is planning an addition, but significant interior remodeling can also require structural consideration. Removing a wall between a kitchen and living room can change load paths, while installing heavier finishes or modifying a roof structure can introduce new loads. Large openings may require engineered beams, posts, or other structural components that transfer forces into the foundation. If the existing foundation or supporting soil has conditions that need attention, those changes should be considered as part of the overall design. Even flooring modifications can reveal existing unevenness or movement that deserves investigation before new materials are installed. A comprehensive remodeling plan looks beyond the visible finishes and considers how every significant modification interacts with the existing structure.
Moisture Management Should Continue After Construction
Addressing expansive clay soil is not only a construction-phase responsibility because long-term moisture management remains important after the remodel is complete. Homeowners should understand how landscaping, irrigation, drainage, and exterior improvements can influence soil conditions around the foundation. Concentrated irrigation near one section of the foundation can create a different moisture environment from an area that receives very little water. Similarly, blocked gutters or improperly directed downspouts can place excessive water near the structure during storms. Maintaining consistent drainage and avoiding unnecessary moisture fluctuations can support the long-term performance of the property. A well-designed remodeling project should therefore consider how the completed home will be maintained as well as how it will be constructed.
Choosing Materials That Work With the Existing Home
Material selection is another area where an Austin remodeling project can benefit from a locally informed approach. Rigid finishes installed over surfaces that experience movement may be more vulnerable to cracking or separation than materials and installation systems that accommodate normal building movement. Tile, drywall, masonry, countertops, flooring, cabinetry, and other finishes all have different tolerances and installation requirements. This does not mean homeowners need to avoid high-quality or visually sophisticated materials, but it does mean the installation method should be appropriate for the conditions of the property. Expansion joints, flexible connections, proper substrate preparation, and appropriate fastening methods can become important depending on the application. The objective is to create a finished space that looks excellent while also recognizing the realities of the structure beneath it.
Why Local Remodeling Experience Matters
Local knowledge can make a meaningful difference when remodeling homes in an environment where soil behavior, climate, drainage, and existing construction conditions all interact. A contractor familiar with Austin properties is better positioned to recognize common site challenges and coordinate the appropriate professionals when specialized evaluation is necessary. Remodeling should involve more than coordinating demolition and finish installation because structural conditions can influence decisions throughout the project. Engineers, foundation specialists, plumbers, architects, and other professionals may need to contribute depending on the scope and condition of the home. Renaissance Contracting approaches remodeling with attention to the existing structure, site conditions, and long-term performance of the finished space. This helps homeowners make renovation decisions based on the actual property rather than relying on assumptions that may not apply to a particular Austin home.
Planning Before Demolition Can Prevent Expensive Surprises
One of the most effective ways to manage remodeling risks is to investigate important conditions before demolition begins. A detailed preconstruction assessment can identify visible signs of movement, drainage concerns, plumbing problems, structural modifications, and other conditions that may affect the project. Understanding these issues early provides more opportunities to adjust the design, budget, schedule, or construction strategy before work is underway. It also gives homeowners a clearer understanding of which improvements are cosmetic and which may require structural attention. Discovering an issue during planning is generally easier to manage than discovering it after finishes have been removed and construction is already progressing. Thorough preparation can therefore make a remodeling project more predictable while protecting the quality of the final result.
Building a Remodel Around Austin’s Real Conditions
Every home has its own construction history, foundation characteristics, drainage patterns, soil conditions, and remodeling goals, so there is no universal approach that works for every property. Expansive clay soil does not prevent homeowners from creating beautiful kitchens, larger living spaces, updated bathrooms, additions, outdoor areas, or complete home transformations. It simply means the project should be planned with greater awareness of how the site and structure behave. When foundation conditions, water management, structural loads, plumbing, materials, and connections are considered together, homeowners can make better-informed decisions throughout the renovation. A remodeling strategy that respects the local environment can also help reduce avoidable problems and improve the durability of the finished work. With the right planning and professional coordination, an Austin home can be modernized while still accounting for the characteristics of the ground supporting it.
Creating Long-Term Value Through Smarter Remodeling
The best remodeling projects are not defined only by how impressive the finished rooms look when construction is complete. They also provide functional improvements, structural awareness, better moisture management, durable materials, and thoughtful integration between new and existing construction. Austin homeowners dealing with expansive clay soil can benefit from treating these environmental conditions as part of the design process rather than as an afterthought. This approach helps ensure that aesthetic upgrades are supported by construction decisions designed for the property itself. A carefully planned renovation can improve comfort, usability, appearance, and long-term value while reducing the likelihood of preventable complications. When remodeling decisions are based on the home’s actual structure and site conditions, the finished result can provide lasting benefits for years to come.
Leave a Reply