
Understanding How Austin Homes Have Evolved
Austin has become one of the fastest growing cities in the country, bringing together homeowners with different lifestyles, architectural preferences, and family needs. As neighborhoods continue to develop, many homeowners are looking for remodeling solutions that improve both comfort and property value. One of the biggest decisions during a renovation is whether to create an open concept layout or maintain defined rooms throughout the home. Each approach offers unique benefits depending on how the house is used every day. Some families enjoy large, connected living spaces that encourage interaction, while others appreciate the privacy and organization that separate rooms provide. At Renaissance Contracting, we help homeowners evaluate every aspect of their property before recommending the remodeling approach that best complements their home and long term goals.
What Defines an Open Concept Floor Plan?
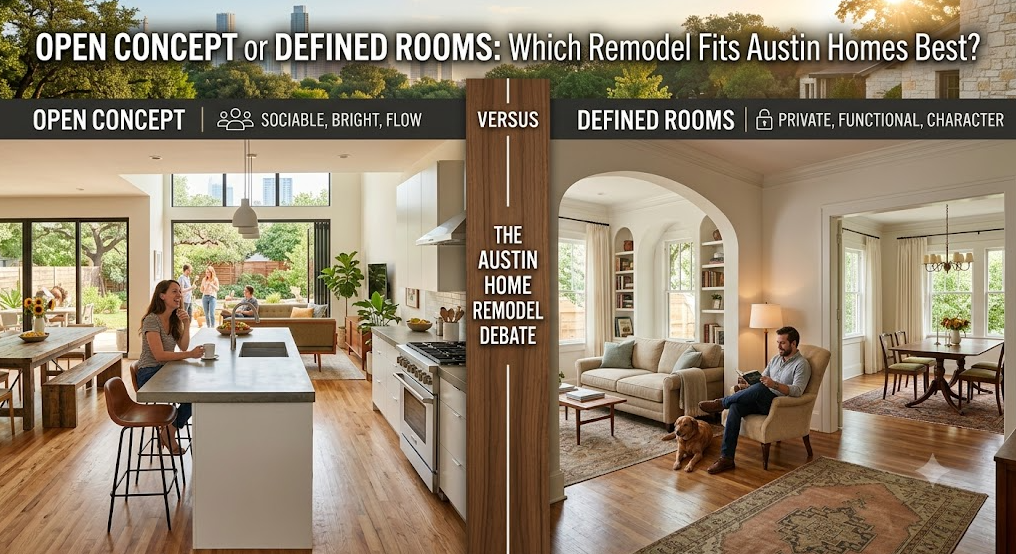
An open concept floor plan removes unnecessary interior walls to create a seamless connection between major living spaces. Kitchens, dining rooms, and living rooms often become one expansive area that encourages movement and communication throughout the home. This design creates a brighter atmosphere because natural light travels more freely across the interior. Larger shared spaces also make entertaining guests much easier since everyone can remain connected regardless of where they are gathered. Open layouts often make homes feel significantly larger without increasing the actual square footage. Many modern remodeling projects in Austin embrace this style because it reflects today’s preference for flexible and welcoming living environments.
Why Many Austin Families Prefer Open Living Spaces
Austin homeowners often enjoy entertaining friends, hosting family gatherings, and spending time outdoors before moving inside for meals and conversation. An open floor plan naturally supports these activities by eliminating visual barriers between shared spaces. Parents can prepare meals while keeping an eye on children, and family members can interact without being separated by walls. Open layouts also allow greater flexibility when arranging furniture, making it easier to adapt the home as needs change over time. Homes with connected living areas often feel more inviting and spacious, especially when combined with larger windows and updated lighting. This remodeling style appeals to many buyers as well, making it a worthwhile investment for homeowners who may eventually sell.
The Benefits of Keeping Defined Rooms
While open concepts remain popular, defined rooms continue to offer practical advantages that many families value. Separate rooms provide privacy for work, studying, relaxing, or hosting different activities at the same time. Noise stays more contained, making daily life more comfortable for larger households with varying schedules. Individual spaces can also be decorated according to specific functions without needing to match a single large area. Defined rooms create clear organization throughout the home, allowing every space to serve a distinct purpose. For homeowners who work remotely or have multigenerational families, maintaining room separation often supports a more efficient lifestyle.
Austin’s Diverse Home Styles Influence Remodeling Decisions
Austin features an impressive variety of residential architecture, from classic ranch homes to contemporary custom residences and historic properties. The original design of a home often plays an important role in determining whether an open or defined layout makes more sense. Many older ranch homes can successfully accommodate wall removal because of their relatively straightforward floor plans. Historic homes, however, may require greater care to preserve architectural character while improving functionality. Structural limitations, existing support beams, and mechanical systems also influence remodeling possibilities. We carefully evaluate every home’s construction before recommending changes that enhance both beauty and structural integrity.
Lifestyle Should Guide Every Remodeling Choice
The ideal floor plan depends less on current design trends and more on how homeowners actually live. Families who enjoy cooking together, entertaining frequently, or supervising young children often appreciate the openness of connected spaces. Homeowners who require quiet offices, dedicated hobby rooms, or private guest accommodations may benefit more from defined layouts. Daily routines, family size, future plans, and personal preferences should all influence the remodeling strategy. A design that supports everyday living will remain valuable long after trends change. Careful planning ensures every square foot contributes to comfort, efficiency, and enjoyment.
Natural Light and Energy Efficiency Matter
One advantage of open layouts is the ability to distribute natural light across multiple living areas. Sunlight flowing through larger connected spaces can reduce the need for artificial lighting during the day and create a brighter atmosphere throughout the home. However, larger open areas may require more careful heating and cooling strategies, particularly during Austin’s hot summers. Defined rooms allow homeowners to control temperatures more easily in individual spaces, potentially improving energy efficiency in certain situations. Window placement, insulation, and HVAC design all play important roles regardless of the floor plan selected. Thoughtful remodeling balances aesthetics with long term comfort and operating costs.
Structural Considerations Before Removing Walls
Many homeowners assume that every interior wall can simply be removed to create an open floor plan, but structural engineering must always come first. Some walls support the weight of the roof or upper floors and require specialized solutions before modification. Beams, columns, or engineered supports may be necessary to safely achieve the desired layout. Plumbing lines, electrical wiring, and HVAC ducts hidden inside walls can also affect remodeling complexity. A professional evaluation helps identify these challenges before construction begins, preventing unexpected delays and additional expenses. Careful planning ensures the finished home remains both beautiful and structurally sound.
Balancing Privacy with Openness
Many successful remodeling projects do not require choosing one approach exclusively. Hybrid floor plans have become increasingly popular because they combine the strengths of both open and defined spaces. Kitchens, dining areas, and family rooms can remain connected while offices, bedrooms, and media rooms stay enclosed for privacy. Sliding doors, decorative partitions, and wider openings provide flexibility without sacrificing separation where it is needed. This balanced approach allows homeowners to enjoy spacious gathering areas while maintaining quiet retreats throughout the home. The result is a floor plan that adapts to changing family needs over many years.
Which Remodeling Style Adds More Value?
Both remodeling approaches can increase property value when designed thoughtfully and executed professionally. Open concept renovations often appeal to buyers seeking modern living environments, especially in newer Austin neighborhoods. Defined room layouts remain attractive to families who prioritize privacy, home offices, and flexible living arrangements. Rather than following trends alone, the most valuable remodel is one that complements the home’s architecture while meeting the expectations of the local market. Quality craftsmanship, durable materials, and intelligent space planning consistently deliver stronger returns than simply adopting a popular layout. A remodeling project should improve both everyday living and future resale potential.
Making the Right Choice for Your Austin Home
Every home has unique opportunities and challenges that deserve careful consideration before construction begins. Factors such as structural design, neighborhood style, family needs, and long term goals all influence the best remodeling solution. Rather than focusing solely on whether open concept or defined rooms are more fashionable, homeowners should prioritize functionality, comfort, and lasting value. At Renaissance Contracting, we work closely with every client to develop remodeling plans that reflect their lifestyle while maximizing the potential of their property. Through thoughtful planning, experienced craftsmanship, and personalized design solutions, Renaissance Contracting helps Austin homeowners create spaces that remain beautiful, practical, and enjoyable for many years to come.