
Understanding the Role of Load-Bearing Walls in Austin Homes
Renovating an existing home requires much more than choosing new finishes, expanding rooms, or creating a more open floor plan. One of the first structural considerations is identifying which walls carry loads from the roof, upper floors, ceilings, or other structural components. Load-bearing walls transfer these forces down through the building and into the foundation, which means removing or altering one without a proper structural solution can create serious problems. Austin homes can have a wide range of construction methods and floor plans, particularly because properties have been built and remodeled across different decades. When we plan a renovation, we begin by understanding how the existing structure works before deciding how the new layout should function. This approach allows the design to balance the homeowner’s goals with the structural requirements of the property.
Identifying Load-Bearing Walls Before Construction Begins
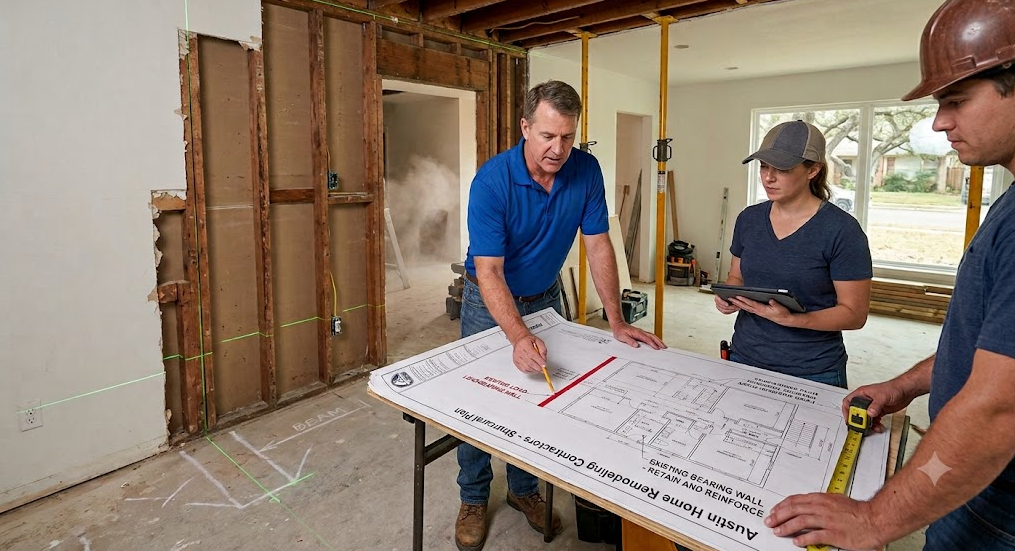
The first step in planning around an existing load-bearing wall is determining whether the wall is actually structural. A wall may appear similar to other partitions in the home, but its position, framing, relationship to floor joists, and connection to other structural elements can provide important clues. We review available architectural drawings when they exist and examine the framing configuration to understand how loads are distributed through the house. In some properties, a wall that separates a kitchen from a living room may be carrying substantial loads from above, while another nearby wall may only serve as a room divider. This distinction becomes especially important when homeowners want to create larger open spaces or connect multiple rooms during a remodeling project. Renaissance Contracting approaches this planning stage carefully so that structural considerations are addressed before demolition begins.
Studying the Direction of Floor and Ceiling Joists
The direction of floor and ceiling joists can provide valuable information when evaluating an existing wall. Joists typically span between structural supports, and a wall positioned perpendicular to their direction may have a greater possibility of carrying load than a wall running parallel to them. However, joist direction alone does not provide enough information to make a final structural determination. Other factors can include beams, posts, roof framing, foundation walls, previous renovations, and the configuration of upper floors. We consider these relationships together rather than relying on a single visual clue. Understanding the complete load path helps us determine what structural changes may be possible and what reinforcement may be necessary.
Planning Open-Concept Renovations Around Structural Requirements
Open-concept renovations are popular because they can make kitchens, dining areas, and living spaces feel larger and more connected. However, opening up a room is not always as simple as removing a wall and extending the flooring across the former footprint. If the wall supports a portion of the structure above, the load must be redirected through another structural system. This may involve an engineered beam, supporting posts, or another appropriate solution depending on the project’s structural requirements. We coordinate the renovation design around these requirements so the desired openness can be achieved without compromising the building’s structural integrity. This allows homeowners to pursue modern layouts while respecting the way the original house was constructed.
Replacing a Load-Bearing Wall With a Beam
When a load-bearing wall needs to be opened or removed, a beam can sometimes provide the necessary replacement support. The appropriate beam size and material depend on factors such as the span, loads being carried, support locations, framing configuration, and structural design. A beam also needs adequate support at its ends, meaning the planning process does not stop with selecting the beam itself. Posts, columns, or other supporting elements may need to transfer the load downward through the structure and ultimately toward the foundation. We account for these connections when coordinating the remodeling plan so that the finished space is both functional and structurally sound. The objective is not simply to remove a wall, but to create a reliable alternative load path.
Considering Posts and Columns in the New Layout
Some homeowners want a completely uninterrupted room after a wall is removed, but the structural solution may require support at one or both ends of a replacement beam. Posts and columns can sometimes be incorporated into the architecture instead of being treated as obstacles. For example, a support can become part of a kitchen island, cabinetry configuration, architectural opening, or transition between different areas of the home. The exact solution depends on the structural design and the layout of the property. We look for opportunities to integrate necessary structural components into the finished design so they feel intentional rather than visually intrusive. Good renovation planning considers both engineering requirements and the way people will actually use the completed space.
Evaluating Previous Remodeling Work
Older homes often contain evidence of previous renovations, additions, or structural modifications. A wall may have originally carried a load, but a previous contractor could have installed a beam or another support system elsewhere in the structure. Conversely, an earlier renovation may have changed the load distribution in ways that are not immediately obvious from the current floor plan. This is why existing conditions need to be evaluated rather than assuming the home still follows its original construction drawings. We examine accessible structural elements and consider how previous changes may affect the proposed renovation. Identifying these conditions early can prevent unexpected structural complications after demolition has already started.
Accounting for Upper Floors and Roof Loads
A wall on the main level may support much more than the ceiling directly above it. Depending on the house, it could carry portions of an upper floor, roof framing, attic loads, or other structural components. Removing or relocating such a wall therefore requires an understanding of everything that depends on it. We consider the vertical alignment of walls, beams, posts, and other supports throughout the structure. This helps establish where loads are currently traveling and where they would need to travel after the renovation. Careful consideration of upper-level and roof loads is essential when creating larger openings or significantly changing the first-floor layout.
Protecting Plumbing, Electrical, and HVAC Systems
Structural walls can also contain important building systems that complicate renovation planning. Electrical wiring, plumbing lines, ductwork, vents, and other services may pass through or around an existing wall. Removing the wall may therefore require both structural planning and mechanical, electrical, or plumbing modifications. We consider these systems as part of the overall renovation rather than treating structural work as an isolated task. This can help identify potential conflicts before construction progresses too far. Coordinating these elements early contributes to a cleaner installation process and helps reduce surprises during the project.
Working With Structural Engineering Requirements
When a renovation involves modifying a load-bearing element, structural engineering can play an important role in determining the appropriate solution. An engineer can evaluate the existing conditions, calculate the required capacity, and develop specifications for beams, posts, connections, or other structural components. The engineering requirements depend on the specific house and the proposed changes, so there is no universal beam or support solution that applies to every renovation. We use the project’s structural information to coordinate construction with the approved design and applicable requirements. This creates a clear framework for addressing structural changes rather than relying on assumptions made during demolition.
Planning Temporary Support During Construction
A load-bearing wall cannot simply be demolished without considering what will temporarily support the structure while permanent supports are installed. Construction may require temporary shoring to carry loads during the transition from the existing wall to the new structural system. The temporary support must be properly positioned and designed for the conditions involved in the work. This phase is particularly important because the structure may temporarily experience a different load distribution than it will after completion. We plan the construction sequence around these requirements so that demolition, installation, and permanent support work occur in an organized manner. Proper sequencing helps protect both the property and the people working on the renovation.
Maintaining the Existing Foundation Support
Every structural change ultimately has to account for where the transferred loads will end up. When a wall is replaced with a beam and posts, those posts may introduce concentrated loads that did not exist in the same form before the renovation. The existing foundation must therefore be capable of handling the revised load path or be modified if the structural design requires additional support. This is one reason why structural planning needs to extend below the visible wall itself. We consider how proposed supports interact with the existing structure so that the renovation does not create an unresolved foundation issue. A successful remodeling project addresses the entire structural system rather than focusing only on the portion that is visible inside the room.
Designing Around Windows, Doors, and Architectural Features
Load-bearing walls frequently contain windows, doors, or other features that homeowners want to preserve or modify. Enlarging an opening can change how loads are transferred through the wall, which means the opening needs to be considered as part of the structural design. The same applies when homeowners want to add wider doors, larger windows, or architectural openings between rooms. We coordinate the desired aesthetic changes with the structural requirements so that the finished design does not sacrifice functionality or safety. This can also create opportunities to improve natural light, circulation, and sightlines throughout the home. The best renovation solutions make structural requirements work alongside the architectural goals.
Balancing Structural Changes With the Homeowner’s Budget
Structural modifications can influence the cost and scope of a remodeling project, particularly when extensive reinforcement or foundation work is required. Homeowners may initially focus on finishes, cabinetry, flooring, lighting, and other visible improvements, but structural work can become a major part of the renovation budget when walls are altered. We discuss structural considerations early so homeowners have a clearer understanding of how their desired layout may affect the overall project. This allows design decisions to be evaluated before construction begins rather than after unexpected conditions are discovered. In some cases, a slightly different layout can achieve a similar visual result while reducing the complexity of structural modifications. Thoughtful planning helps align the renovation concept with both the property’s requirements and the available investment.
Meeting Local Construction and Permit Requirements
Structural modifications generally need to be planned with applicable building requirements and permitting processes in mind. Requirements can vary depending on the nature and location of the work, so the project team needs to understand which approvals, inspections, engineering documents, and construction standards apply. Proper planning helps ensure that structural changes are documented and completed according to the applicable requirements. We incorporate these considerations into the renovation process rather than treating permits and inspections as an afterthought. This provides homeowners with a more organized path from initial design through construction and final completion.
Why Structural Planning Improves the Remodeling Process
Understanding existing load-bearing walls before construction begins can make a significant difference in the success of a home renovation. It helps the project team determine which walls can remain, which can be modified, and which may require engineered support when removed. It also provides an opportunity to identify related issues involving foundations, utilities, previous alterations, and temporary construction support. We believe that successful remodeling starts with understanding the existing home before attempting to transform it. Renaissance Contracting combines renovation planning with careful consideration of existing structural conditions so homeowners can pursue functional and attractive improvements with greater confidence. When structural requirements are incorporated into the design from the beginning, the renovation can progress with a clearer understanding of the work required and the finished result homeowners want to achieve.
Planning a Remodel in Austin?
Renaissance Contracting has helped Greater Austin homeowners since 2006 with kitchen and bathroom remodels, room additions, flooring, cabinets and whole-home renovations. We serve Austin, Cedar Park, Round Rock, Georgetown, Leander, Pflugerville and Hutto.
See our kitchen remodels, bathroom remodels, room additions, or our full list of remodeling services.
Call (512) 691-9047 or request your free estimate today.