
Understanding the Layers of an Older Renovated Home
Homes that have been remodeled more than once can present a very different set of challenges from properties undergoing their first major renovation. In Austin, many houses have experienced several rounds of improvements as different homeowners updated kitchens, bathrooms, additions, flooring, electrical systems, or interior layouts over the years. Each remodeling project may have been completed according to the building practices, materials, and design preferences of its particular era. As a result, a home can contain several generations of construction hidden behind finished walls, ceilings, floors, and cabinetry. We approach these properties by first understanding how the existing structure has evolved rather than assuming that everything was built according to one consistent plan. This allows the renovation process to account for older work, newer modifications, and areas where previous projects may have interacted with one another.
Why Multiple Remodeling Generations Matter
A home that has been remodeled several times can contain a mixture of original construction and modifications completed decades apart. One portion of the house may still reflect its original layout while another section could have been altered during a kitchen renovation, room addition, or structural modification. Plumbing routes may have changed when bathrooms were relocated, while electrical wiring may have been upgraded selectively instead of throughout the entire property. Walls that appear straightforward from the interior may conceal framing changes, abandoned utilities, previous openings, or structural adjustments. These conditions can affect both the design and construction phases of a new renovation. Our approach is therefore based on investigating the existing property carefully before deciding how the next phase of work should be carried out.
Starting With an Existing Home Assessment
The first stage of a complex renovation is developing a clear understanding of what is already present. We examine accessible areas of the property and consider the relationship between the current floor plan, visible construction details, mechanical systems, and previous improvements. Existing drawings and renovation records can be helpful when available, but they cannot always reveal every modification that has taken place over the years. Physical inspection becomes particularly important when there are signs that earlier work changed the structure or building systems. During this process, we look for inconsistencies that could indicate previous alterations behind finished surfaces. Establishing this baseline gives the project a stronger foundation before walls are opened or new construction begins.
Reading the History Behind Previous Renovations
Every remodeling project leaves clues about the history of a property. Changes in flooring transitions, ceiling heights, wall thicknesses, cabinetry layouts, electrical fixtures, and plumbing locations can sometimes reveal where earlier renovations took place. A newer section may connect to an older portion of the house in ways that are not immediately visible to the homeowner. We use these physical clues to better understand how different portions of the property may have been constructed and modified. This historical perspective is especially useful when the current renovation involves removing walls, changing room configurations, or expanding existing spaces. Rather than treating the home as a blank canvas, we consider its previous construction as part of the information needed to plan the next transformation.
Identifying Hidden Structural Changes
Structural modifications from previous remodeling projects deserve particular attention because they can influence what is possible during a new renovation. A wall that appears to be a simple partition may have been modified during an earlier addition or may now carry loads that were not part of the original design. Openings may have been created without obvious indications from the finished interior, and previous renovations may have introduced beams, posts, headers, or other structural components. Before changing the configuration of important spaces, we evaluate how existing construction relates to the proposed design. This can help reduce surprises when demolition begins and provide a clearer understanding of the work required to achieve the desired layout. Careful structural planning also helps ensure that aesthetic improvements are coordinated with the physical requirements of the building.
Examining Electrical and Plumbing Systems
Older homes with several renovation histories can have particularly complicated electrical and plumbing configurations. Different remodeling projects may have introduced new circuits, fixtures, outlets, appliances, water lines, or drainage connections without completely replacing the original systems. This can result in a property where modern components exist alongside older infrastructure. During renovation planning, we consider whether existing systems can support the demands of the new design and whether portions of those systems should be upgraded. Opening selected areas during demolition can also provide valuable information about how previous work was connected. Addressing these issues as part of the broader renovation strategy can create a more reliable foundation for the finished home.
Managing Inconsistent Construction Methods
Multiple generations of remodeling often mean multiple construction methods within the same property. Materials, framing techniques, insulation approaches, finishes, and installation standards can differ considerably between an original structure and later additions. These differences may become more apparent when walls are removed or rooms are opened into one another. We account for these transitions when developing the construction plan so that new work can integrate appropriately with existing conditions. The goal is not simply to cover older construction with new finishes but to create a cohesive result that works structurally and visually. This requires attention to the points where old and new construction meet throughout the home.
Planning Demolition With Greater Precision
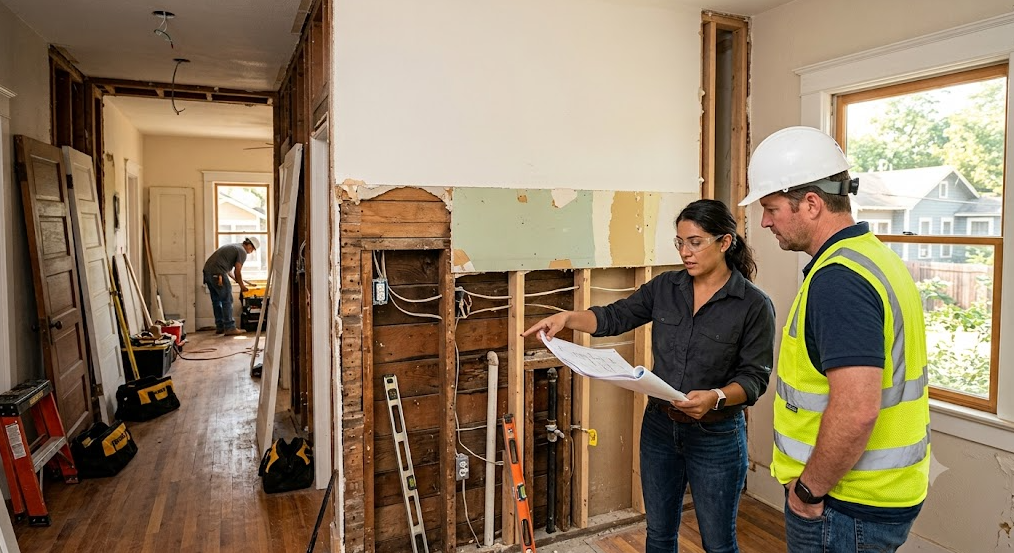
Demolition in a heavily remodeled home requires more planning than simply removing cabinets, flooring, drywall, or fixtures. Previous renovations may have concealed wiring, plumbing, framing modifications, or abandoned components that were no longer visible. We plan demolition with the understanding that existing conditions may differ from what appears on the surface. Selective removal can help reveal important information while allowing the project team to make informed decisions before proceeding further. This approach can also help distinguish between elements that should be retained, upgraded, relocated, or completely removed. Careful demolition planning creates a smoother transition from discovery into reconstruction.
Creating a Unified Modern Layout
One of the biggest opportunities in a multigenerational renovation is creating continuity where previous remodeling projects may have produced disconnected spaces. A kitchen renovation from one period may not relate naturally to a later family room addition, while an older bathroom layout may limit how efficiently adjacent bedrooms are used. We evaluate the entire floor plan rather than considering each previous project independently. This allows the new design to address circulation, room relationships, storage, natural light, and everyday functionality as a unified system. Instead of simply adding another layer of remodeling, the objective is to create a cohesive home that feels intentionally designed. A thoughtful layout can make decades of previous changes feel integrated rather than accumulated.
Preserving Valuable Existing Features
Not every older element needs to be removed during a modern renovation. Some existing architectural details, materials, or structural characteristics can provide useful character and may be worth preserving. Older homes can contain features that are difficult to reproduce with modern materials or construction methods. We evaluate existing elements based on their condition, functionality, appearance, and relationship to the proposed design. Preserving selected features can also help create a balance between the home’s history and its modern requirements. The strongest renovation results often come from knowing which elements should be replaced and which ones deserve another chapter in the home’s story.
Coordinating New Materials With Existing Conditions
Material selection becomes more important when new construction meets several generations of previous work. Flooring levels, wall finishes, trim profiles, cabinet dimensions, tile thicknesses, and ceiling transitions can all affect how seamlessly a renovation comes together. A small difference between old and new materials can become highly noticeable when spaces are opened up. We consider these transitions during design rather than waiting until installation to discover compatibility issues. Where existing materials cannot be matched exactly, the design can intentionally create a transition that looks deliberate. This approach helps prevent the finished renovation from appearing like another isolated update added to the property.
Addressing Moisture and Deterioration
Opening areas that have been remodeled multiple times can reveal conditions that were previously hidden. Moisture damage, deteriorated materials, outdated repairs, or improperly resolved transitions may have remained concealed behind newer finishes. These discoveries are particularly important because covering an underlying issue with another layer of construction does not solve the problem. We evaluate exposed conditions carefully and determine what needs to be corrected before new finishes are installed. Addressing deterioration during the renovation can protect the investment in the new work and help prevent recurring problems. This is one reason why realistic planning for existing-condition discoveries is essential in older Austin properties.
Working Around Previous Additions
Home additions can create some of the most complex connections within a remodeled property. The original house and later addition may have different foundations, roof configurations, floor elevations, exterior materials, or mechanical systems. When a new renovation changes rooms around these connections, the differences can become more significant. We study how the addition interacts with the original structure and determine how the new design can improve that relationship. In some cases, the renovation may involve correcting awkward transitions that were created during earlier construction. The objective is to make the entire home function as one coherent property rather than as a collection of separate construction phases.
Building a Renovation Strategy Around Discovery
A successful renovation plan for a heavily remodeled home must allow room for information that becomes available during construction. Even a detailed preconstruction assessment cannot expose every condition hidden behind finished surfaces. We therefore approach planning with a combination of investigation, documentation, coordination, and controlled decision-making. When an unexpected condition is discovered, the appropriate response is to understand its cause and implications before choosing a solution. This helps keep design decisions connected to the actual property rather than relying solely on assumptions. A flexible but disciplined strategy can make complex renovations significantly easier to manage.
Why Experienced Coordination Makes a Difference
Renovating a home with multiple generations of previous remodeling requires coordination across design, structural considerations, electrical work, plumbing, finishes, and construction sequencing. A decision made in one room can affect systems or conditions elsewhere in the property. We consider these relationships throughout the renovation so that individual improvements support the larger project objectives. This is particularly important when homeowners want to modernize an older house without losing the characteristics that make the property distinctive. Experienced coordination can help identify potential conflicts earlier and reduce unnecessary rework. Renaissance Contracting approaches these projects by treating the existing home as a complete system rather than simply a series of rooms awaiting new finishes.
Creating a Home That Feels Completely Reimagined
The purpose of renovating a property with multiple generations of previous work is not simply to add another remodeling layer. The opportunity is to reassess how the entire home works and determine how its structure, systems, spaces, and finishes can support contemporary living. Previous remodeling can create complications, but it can also provide useful information about how the property has evolved and what homeowners have historically wanted from it. We use that understanding to guide decisions about layout, functionality, infrastructure, materials, and architectural character. The finished result should feel intentional, comfortable, and cohesive rather than like a collection of unrelated improvements from different decades. When the renovation is planned around the home’s complete history, even a complicated property can become a unified modern living environment.
A More Thoughtful Approach to Austin Home Renovation
Homes that have undergone several remodeling projects require patience, investigation, and careful construction planning. Their hidden conditions can influence everything from demolition and structural work to mechanical upgrades and final finishes. By understanding the relationship between original construction and subsequent modifications, we can make better decisions about what should remain, what needs improvement, and what should be redesigned. This approach also gives homeowners a clearer understanding of why certain renovation decisions may require additional investigation before construction moves forward. Renaissance Contracting believes that the best renovation work begins with respecting the home that already exists while developing a clear vision for what it can become. For Austin homeowners, that balance can turn a complicated remodeling history into an opportunity for a more functional, cohesive, and lasting home.