
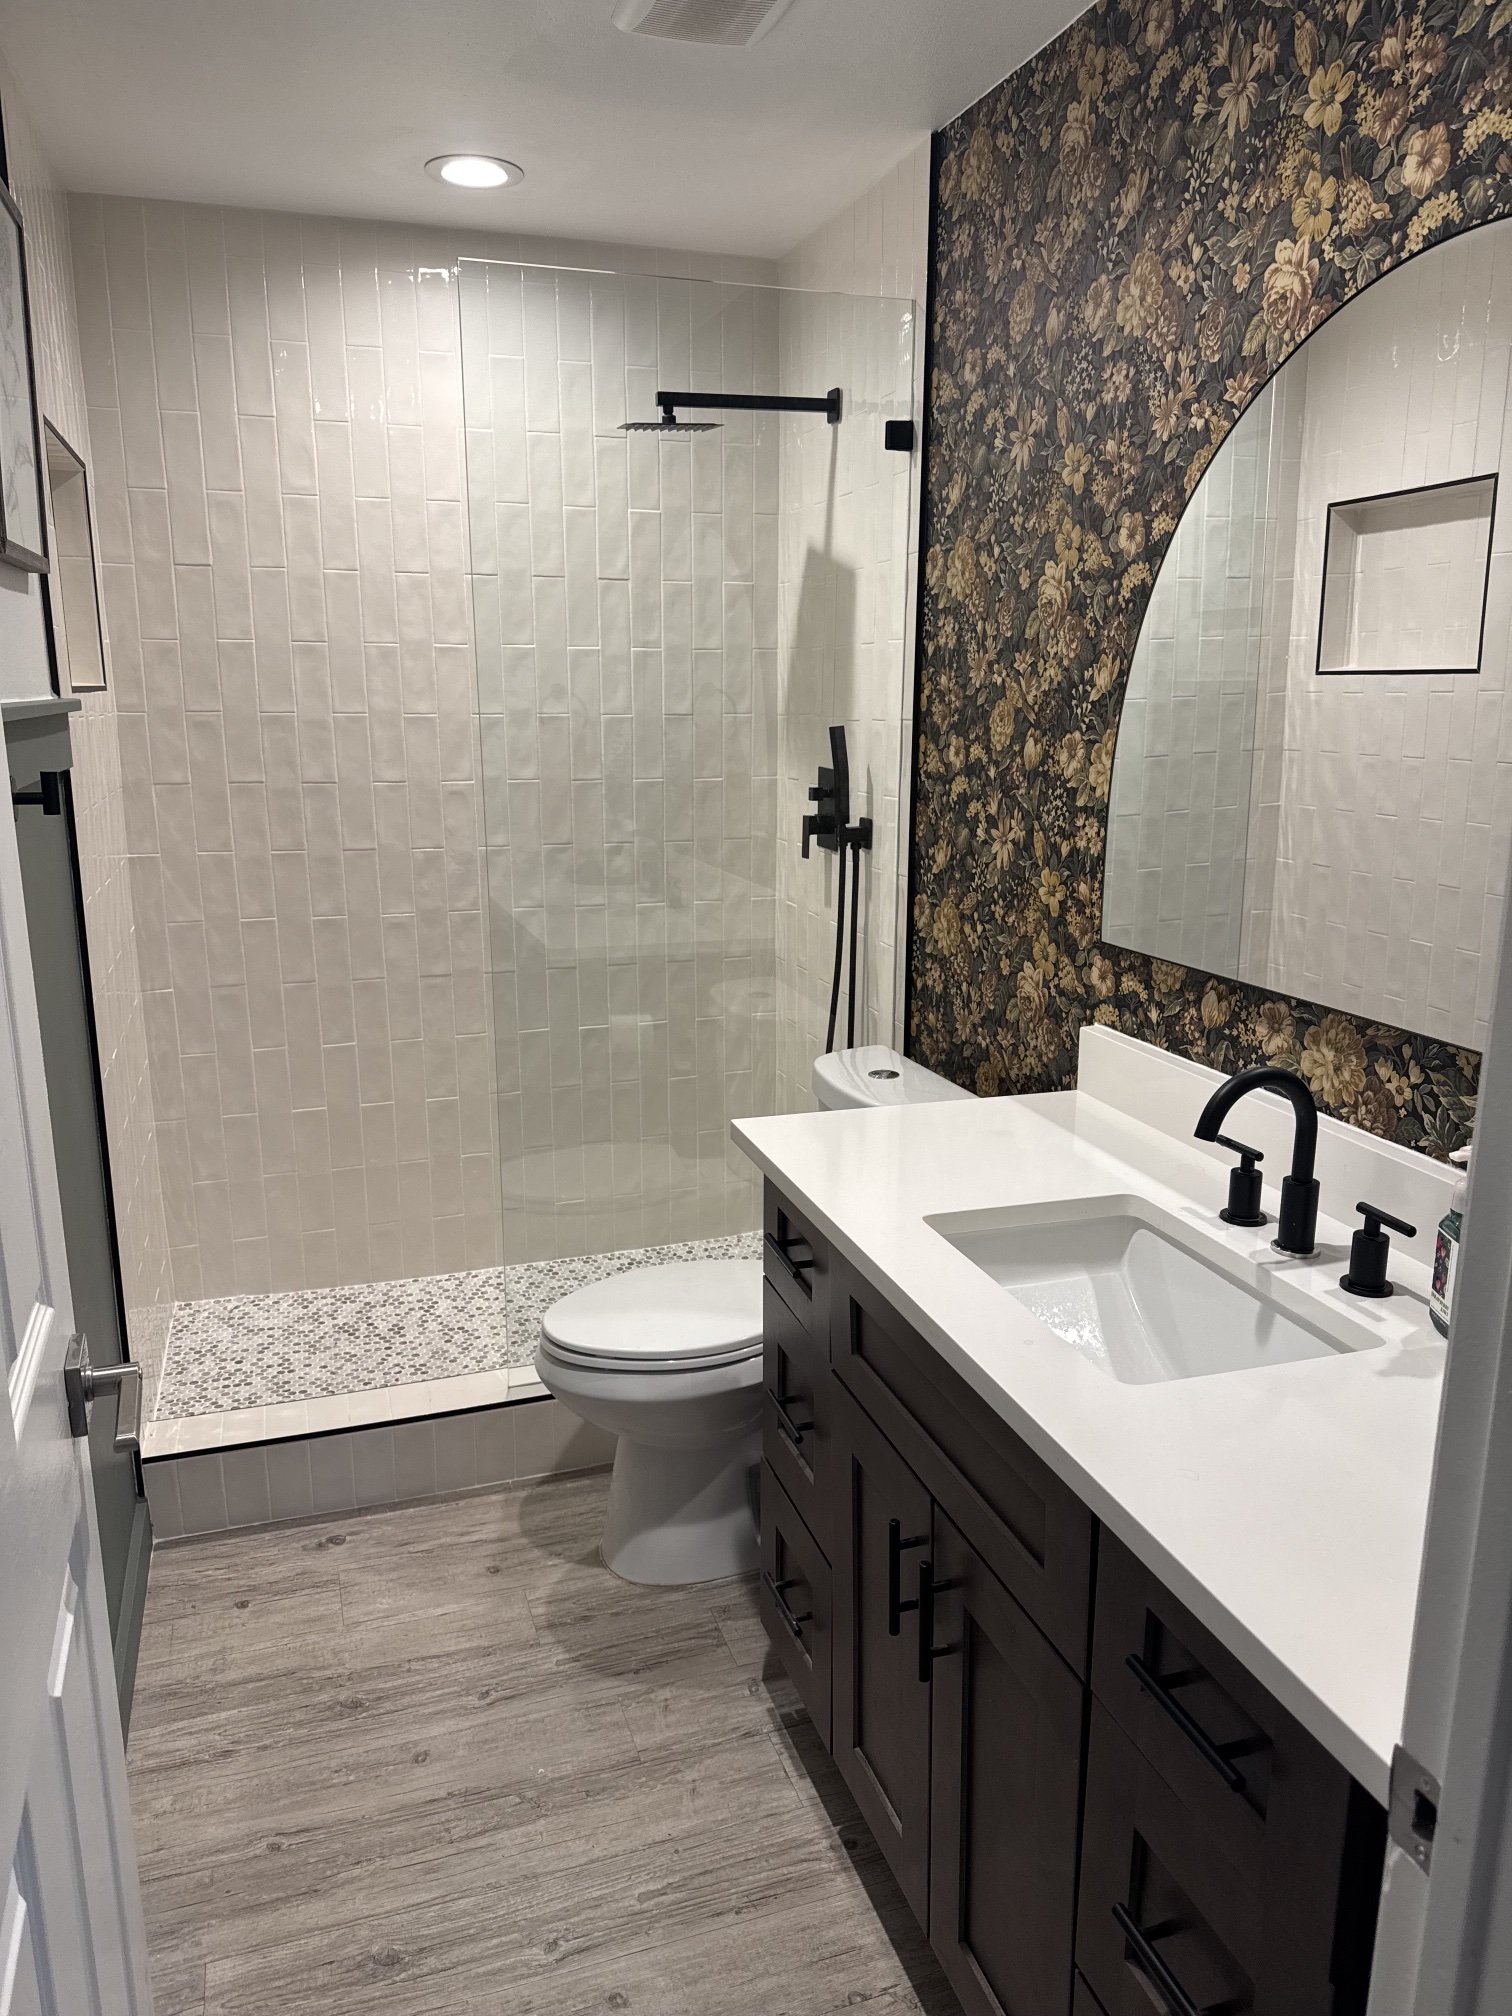
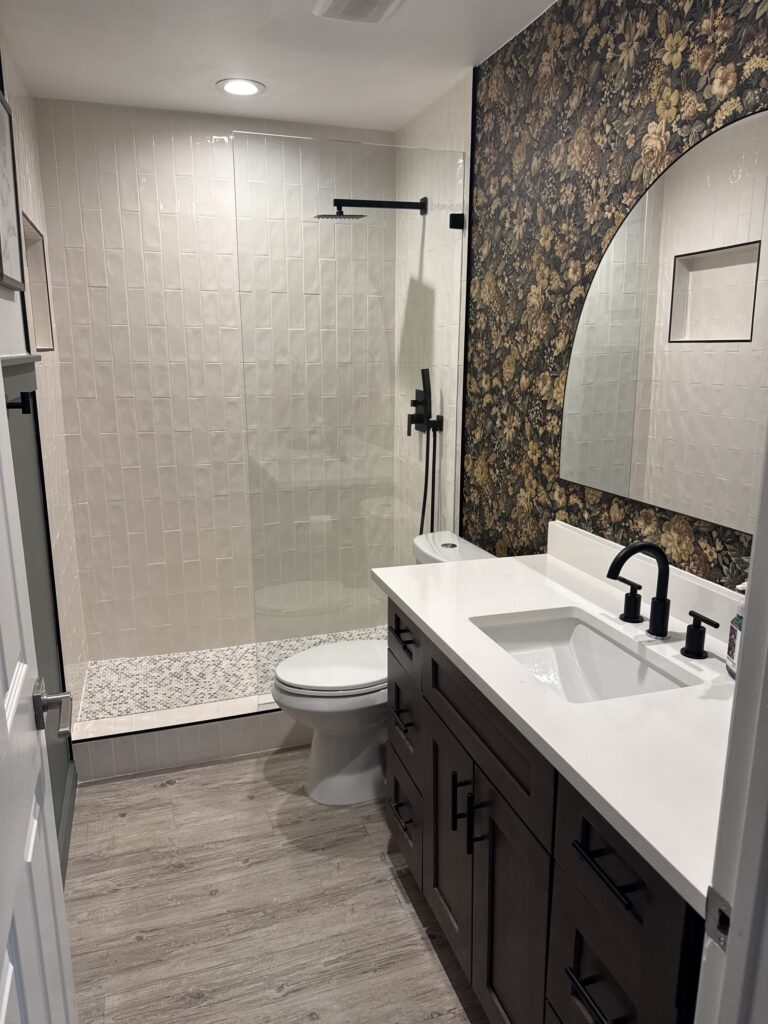
This guest bathroom in Westlake started out with a bathtub. We converted the tub into a walk-in shower and updated nearly everything else in the room, from the vanity and lighting to the walls, the ventilation and the toilet. Here is a look at what changed and how the finished bathroom came together.
Before: An Original 1980s Bathroom
Before the remodel, this guest bath still had its original 1980s look. It had a steel bathtub that had been painted over and a pedestal sink with no cabinet storage underneath. Instead of refinishing the old tub again, we took the room down to the essentials and rebuilt it around a walk-in shower, a real vanity and finishes chosen to work together.
The project covered the whole room rather than just the shower, so every surface and fixture was planned together.
What We Changed
Tub-to-shower conversion
We removed the tub and built a walk-in shower in its place. That meant new plumbing and new plumbing fixtures, a fiberglass shower pan, and new tile on the shower walls and floor. We added a rain head alongside a handheld sprayer, built in a recessed niche for shampoo and soap, and finished the opening with frameless shower glass so the tile stays on display and the room feels open.
Custom vanity with a quartz top
A new custom vanity in a deep brown finish anchors the other side of the room. It has a quartz top with one undermount sink, drawers and cabinet storage below, and black hardware and faucet that match the black shower fixtures. We also added a GFCI outlet at the vanity for safe use of hair tools and other small appliances.
Wallpaper, wainscoting and paint
Behind the vanity, a bold floral wallpaper makes that wall the focal point of the room, framed by a large arched mirror. We added wainscoting on one wall, then retextured and painted the rest of the room so every surface looks finished.
Lighting, ventilation and a bidet toilet
Two new recessed can lights brighten the room, and a new mirror with a new light above it puts good light right where it is needed at the sink. We installed a new exhaust vent to clear moisture after showers, which helps protect the new paint, wallpaper and wainscoting. We also installed a bidet toilet.
How Long It Took
From start to finish, this guest bathroom remodel took 3 weeks. That covered the tub removal, the new plumbing and shower, the vanity, the wallpaper and wainscoting, the paint, and the new lighting and exhaust vent. Our team handled every trade on the job, from plumbing and tile to electrical, drywall and paint.
The Result
The finished guest bath pairs simple white tile and frameless glass with a dark wood vanity, black fixtures and one dramatic wallpaper wall. The walk-in shower replaces the tub, the vanity adds storage, and the new lighting and exhaust vent make the room work better day to day. It shows how a smaller bathroom can still have a strong, finished look when the tile, fixtures and finishes are chosen together.
Planning a Bathroom Remodel?
Every bathroom project starts with how you use the room. Whether you want a quick update or a complete remodel like this one, we handle the design, selections and every trade, plus blueprints and permit expediting when a project needs them. Small bathroom upgrades start at $5,000 and can be done in as little as 5 business days. Full bathroom remodels typically start around $25,000 and usually take no more than 6 weeks. Learn more about our bathroom remodeling in Austin, then reach out for a free estimate.