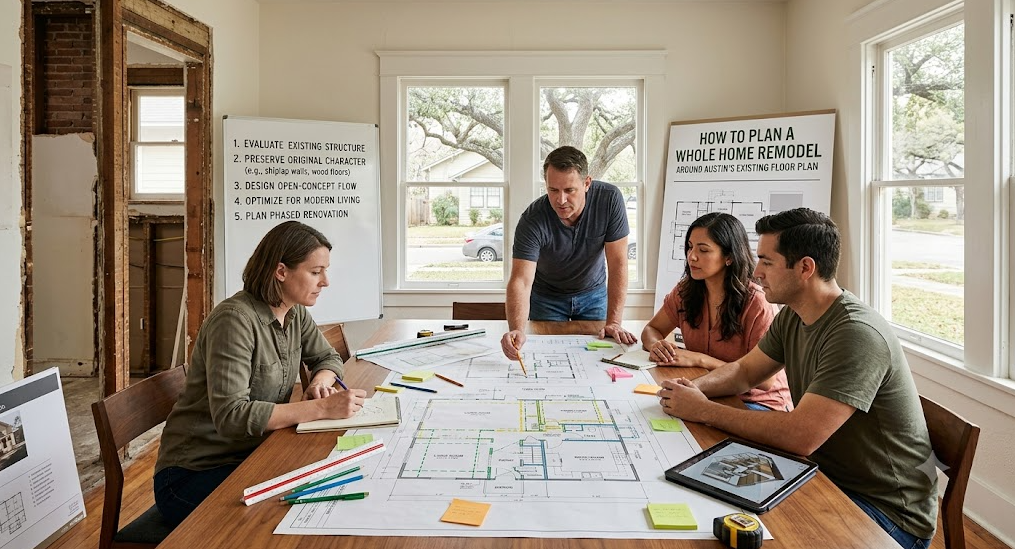
Start With the Existing Layout
A whole home remodel in Austin does not always require starting over with a completely new floor plan. The existing arrangement of rooms, hallways, windows, doors, plumbing lines, and structural walls can provide a valuable foundation for the renovation. We begin by studying how the home currently functions before recommending major changes to its layout. This helps identify which areas already work well and which spaces create problems with movement, storage, privacy, or natural light. A thoughtful remodeling strategy can preserve useful features while introducing improvements where they will have the greatest impact. This approach can also help homeowners manage costs by avoiding unnecessary structural changes.
Evaluate How Your Family Uses the Home
The best whole home remodel starts with understanding how residents actually use the property every day. Consider where family members spend the most time, how often guests visit, and whether certain rooms have become underused or overcrowded. Think about morning routines, entertaining, working from home, children’s activities, storage needs, and evening relaxation. These observations can reveal opportunities to rearrange spaces without completely changing the home’s footprint. We use these functional considerations to help develop a remodeling plan that reflects the homeowner’s lifestyle rather than simply following design trends. A floor plan should support daily routines naturally while providing enough flexibility for future needs.
Identify Walls That Can and Cannot Move
Not every wall in an existing Austin home can be removed or relocated without significant structural planning. Some walls may carry roof loads or support upper floors, while others may contain plumbing, electrical systems, HVAC components, or other important infrastructure. Before making layout decisions, homeowners should understand the difference between structural and nonstructural elements. Removing a nonstructural partition may create a more open living area, while changing a structural wall may require engineered reinforcement. We carefully consider these conditions before incorporating major layout modifications into a whole home renovation. Understanding the existing structure early can prevent expensive surprises later in the project.
Look for Opportunities to Improve Flow
A successful remodel should make movement through the home feel intuitive and comfortable. Existing floor plans sometimes contain narrow transitions, awkward hallways, isolated kitchens, or rooms that require unnecessary movement between frequently used areas. Opening selected connections between the kitchen, dining room, living room, and outdoor spaces can create a more cohesive environment. At the same time, completely removing every separation is not always the best solution because some households need defined areas for work, privacy, or quiet activities. We look at circulation patterns to determine where openness provides value and where boundaries should remain. Improving flow can make an existing floor plan feel significantly larger without increasing the home’s actual square footage.
Preserve Valuable Existing Features
An existing Austin home may contain architectural elements that are worth preserving during a whole home remodel. Original hardwood flooring, distinctive windows, built-in cabinetry, masonry details, ceiling features, and carefully positioned openings can contribute character that would be difficult to recreate. Preserving selected features can also help maintain a connection between the home’s original architecture and its updated design. This does not mean every existing element needs to remain unchanged. We evaluate which features contribute functional or visual value and determine how they can work within the new design. The result can combine modern improvements with details that make the property feel authentic and established.
Plan the Kitchen Around the Floor Plan
The kitchen often becomes one of the most important planning points in a whole home renovation. Its position affects dining areas, living spaces, circulation, storage, plumbing, electrical requirements, and access to outdoor areas. Moving a kitchen completely may provide greater design freedom, but keeping it near existing plumbing and utility connections can sometimes reduce construction complexity. Homeowners should consider appliance placement, countertop work zones, pantry storage, seating, natural light, and visibility into adjoining rooms. We consider these factors together rather than designing the kitchen as an isolated space. A well-planned kitchen can become the central connection between multiple areas of the remodeled home.
Rethink Bedrooms and Private Spaces
Bedroom placement deserves careful consideration when adapting an existing floor plan to a modern lifestyle. Homeowners may want larger bedrooms, improved closets, private bathrooms, better sound separation, or more convenient access to shared spaces. Existing bedroom locations can sometimes be retained while interior walls are adjusted to improve storage and circulation. In other cases, a bedroom may be better suited to another part of the house because of changing family requirements. We examine privacy, natural light, bathroom access, closet space, and proximity to high-traffic areas when considering bedroom layouts. These decisions can make the remodeled home more comfortable without requiring unnecessary additions.
Integrate Bathrooms With Existing Infrastructure
Bathroom remodeling becomes more efficient when the design accounts for existing plumbing and drainage locations. Relocating fixtures may be possible, but major plumbing changes can increase construction requirements and affect the overall remodeling budget. Existing bathrooms can sometimes be expanded by reclaiming underused closets, hallways, or adjacent areas. Improving the arrangement of the shower, bathtub, vanity, toilet, and storage can also make a modest bathroom feel considerably more functional. We evaluate the existing infrastructure alongside the homeowner’s preferred features before finalizing bathroom changes. Thoughtful planning can deliver a more modern bathroom while keeping the broader renovation coordinated.
Connect Indoor and Outdoor Living
Austin’s climate makes the relationship between interior rooms and outdoor areas an important consideration during a whole home remodel. Existing doors and windows may provide opportunities to improve access to patios, decks, porches, gardens, or other exterior spaces. Enlarging selected openings can bring additional daylight into interior rooms while creating stronger visual connections with the outdoors. Outdoor kitchens, covered seating areas, large openings, and improved landscaping can also extend how homeowners use their property. We consider these connections when reviewing the entire floor plan rather than treating exterior improvements as a separate project. A coordinated indoor and outdoor design can make the existing footprint feel more versatile throughout the year.
Plan Natural Light From the Beginning
Natural light can influence how spacious, comfortable, and welcoming each room feels after remodeling. Existing window locations should therefore be considered before deciding where walls, cabinets, furniture zones, and major fixtures will be placed. Some spaces may benefit from larger windows, strategically positioned openings, skylights, or glass doors where the structure and design allow. Interior layouts should also avoid unnecessarily blocking daylight from reaching deeper areas of the home. We consider the movement of natural light alongside room orientation and existing openings when developing remodeling concepts. This can help transform darker sections of an existing floor plan without requiring a larger building footprint.
Build Storage Into the New Layout
Storage is one of the most overlooked opportunities in many existing floor plans. A whole home remodel provides an opportunity to create purposeful storage in kitchens, bedrooms, bathrooms, entry areas, laundry rooms, and transitional spaces. Built-in cabinets, improved closets, pantry systems, mudroom storage, and concealed shelving can reduce clutter without consuming unnecessary floor space. Storage should be planned according to what each room actually needs rather than added as an afterthought. We look for underused areas that can provide practical storage while preserving comfortable circulation. Better storage can make a remodeled home feel cleaner and more spacious every day.
Coordinate Systems Before Construction
A beautiful floor plan still needs to accommodate the home’s electrical, plumbing, HVAC, lighting, insulation, and ventilation systems. Remodeling provides an opportunity to upgrade these systems, but the work needs to be coordinated with the proposed room arrangement. For example, moving a kitchen island may affect electrical connections, while relocating a bathroom can influence plumbing routes and ventilation requirements. HVAC registers, lighting locations, switches, outlets, and other components should be considered before walls are closed. Renaissance Contracting coordinates these practical considerations with the overall remodeling plan so that design decisions remain realistic during construction. Proper coordination can reduce conflicts and help the finished home perform as well as it looks.
Consider Austin’s Character and Neighborhood Context
Every Austin neighborhood has its own architectural character, lot conditions, housing styles, and renovation considerations. A remodeled home should feel updated while still making sense within its surroundings and existing architectural framework. Exterior changes may need to account for setbacks, neighborhood requirements, permitting considerations, and the relationship between the home and its lot. Interior improvements should also respond to the home’s original proportions instead of forcing an unrelated design concept into the structure. We consider the existing character of the property when developing renovation strategies that balance contemporary functionality with architectural continuity. This creates a remodeling plan that feels intentional from both the interior and exterior perspectives.
Create a Phased Remodeling Strategy
A whole home renovation can involve many interconnected decisions, so organizing the work into logical phases can simplify the process. Structural modifications should generally be resolved before finish selections, while major mechanical and electrical work needs to be coordinated before walls and ceilings are completed. Homeowners should also establish priorities so essential improvements are protected if the project scope needs adjustment. Renaissance Contracting helps organize the remodeling process around the home’s existing conditions, desired improvements, and overall project objectives. A clear sequence allows different trades and design decisions to work together more efficiently. It also gives homeowners a better understanding of how each stage contributes to the final result.
Design for Long-Term Flexibility
A whole home remodel should address today’s needs while leaving enough flexibility for future changes. A home office could later become a guest room, a playroom could transition into another functional space, and oversized storage can accommodate changing household requirements. Wider circulation areas, adaptable rooms, durable materials, and thoughtfully positioned utilities can make future modifications easier. It is also useful to consider accessibility and aging in place when planning bathrooms, bedrooms, entries, and primary living areas. We incorporate long-term functionality into the planning process so the renovation continues to provide value as household needs evolve. Designing for flexibility can prevent homeowners from needing another major renovation only a few years later.
Turn the Existing Floor Plan Into an Advantage
An existing floor plan should not automatically be viewed as a limitation when planning a whole home remodel in Austin. It contains valuable information about the home’s structure, utilities, proportions, natural light, circulation, and relationship with the surrounding property. By understanding those existing conditions, homeowners can determine where targeted changes will create the greatest functional improvement. The goal is not necessarily to erase the original floor plan but to refine it so that the home works better for modern living. A carefully planned renovation can improve openness, storage, comfort, efficiency, and visual continuity while respecting the property’s underlying character. With the right planning process, the existing structure can become the foundation for a highly functional and personalized remodeled home.
Leave a Reply